





$525,000
$529,900
0.9%For more information regarding the value of a property, please contact us for a free consultation.
5 Beds
3 Baths
3,521 SqFt
SOLD DATE : 08/17/2026
Key Details
Sold Price $525,000
Property Type Single Family Home
Sub Type Detached Single
Listing Status Sold
Purchase Type For Sale
Square Footage 3,521 sqft
Price per Sqft $149
MLS Listing ID 12684173
Sold Date 08/17/26
Style Colonial
Bedrooms 5
Full Baths 3
Year Built 2025
Annual Tax Amount $1,193
Tax Year 2024
Lot Size 10,567 Sqft
Lot Dimensions 85 x 100
Property Sub-Type Detached Single
Property Description
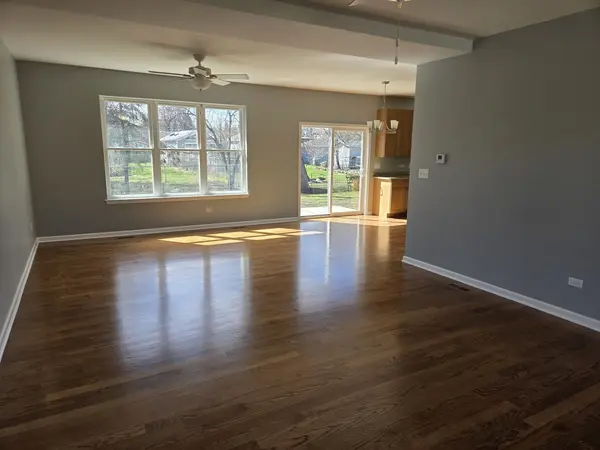
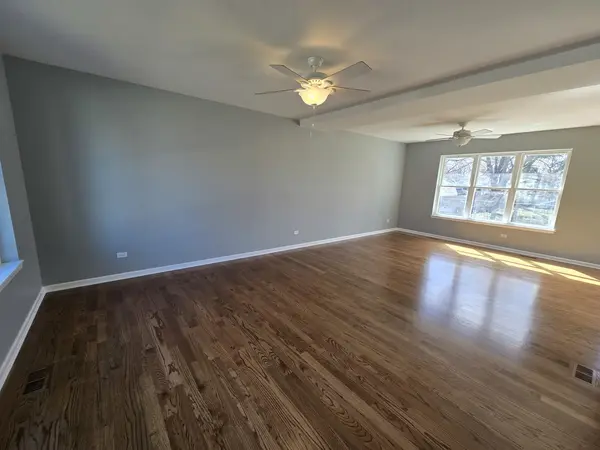
Stunning new construction in the Heart of Midlothian! Ksiezak Development is known for their top-notch homes, and they have the saved the best for the last in this 2,345 sq foot home! This home is built on a quiet and quaint cul-de-sac of only five other homes. Easy walking distance to the Rock Island Metra train and close access to I-294 and I-57 for any commute. The home features four large bedrooms, two with walk-in closets, and two full baths on the second floor. In need of related living with a main floor bedroom? The first-floor office can also be used as a fifth bedroom that has a Jack and Jill door leading to the full bath on the main level as well! The large open main level floor plan features 9 ft. ceilings. The showpiece of the home though is the layout of the massive kitchen and great room area. With the nine-foot ceilings, custom lighting, and wall of windows, you will love the emphasized natural light! The kitchen boasts of stainless-steel kitchen appliances, granite counter tops and oversized upper cabinets The laundry room is conveniently located on the upper level and offers ample storage space, along with a utility sink. There is a second utility sink on the main floor located right off the attached two car garage. The garage features a separate party door to the backyard. This is perfect for parties, or if you have a boat or camper to store in the yard! The spacious yard features a 12x12 foot concrete patio. The home has a high efficiency furnace, central air conditioning and hot water tank. With the 6" wide exterior walls with blown-in insulation and the R48 insulated attic, you are sure to maximize energy efficiency. The two car garage measures 21x22. The full, unfinished basement of 1176 square feet offers room to grow even more! And last but not least, the home is but 1/2 mile from newly built Park District Athletic Facility with gym and indoor walking track. One year builder's warranty included for another great piece of mind.
Location
State IL
County Cook
Area Midlothian
Rooms
Basement Unfinished, Egress Window, Full
Interior
Heating Natural Gas, Forced Air
Cooling Central Air
Equipment Ceiling Fan(s)
Fireplace N
Appliance Range, Dishwasher, Refrigerator, Microwave
Exterior
Garage Spaces 2.0
Roof Type Asphalt
Building
Lot Description Cul-De-Sac
Building Description Vinyl Siding,Brick, No
Sewer Public Sewer
Water Lake Michigan
Level or Stories 2 Stories
Structure Type Vinyl Siding,Brick
New Construction false
Schools
Elementary Schools Springfield Elementary School
Middle Schools Kolmar Elementary School
High Schools Bremen High School
School District 143 , 143, 228
Others
HOA Fee Include None
Ownership Fee Simple
Special Listing Condition None
Read Less Info
Want to know what your home might be worth? Contact us for a FREE valuation!

Our team is ready to help you sell your home for the highest possible price ASAP

© 2026 Listings courtesy of MRED as distributed by MLS GRID. All Rights Reserved.
Bought with LaShonda Williams of Living Well Realty Co.
Nearby Locations
GET MORE INFORMATION
Broker-Owner Lic# 471005412